
Small Space, Big Impact: Remodeling Kitchenettes in New York City
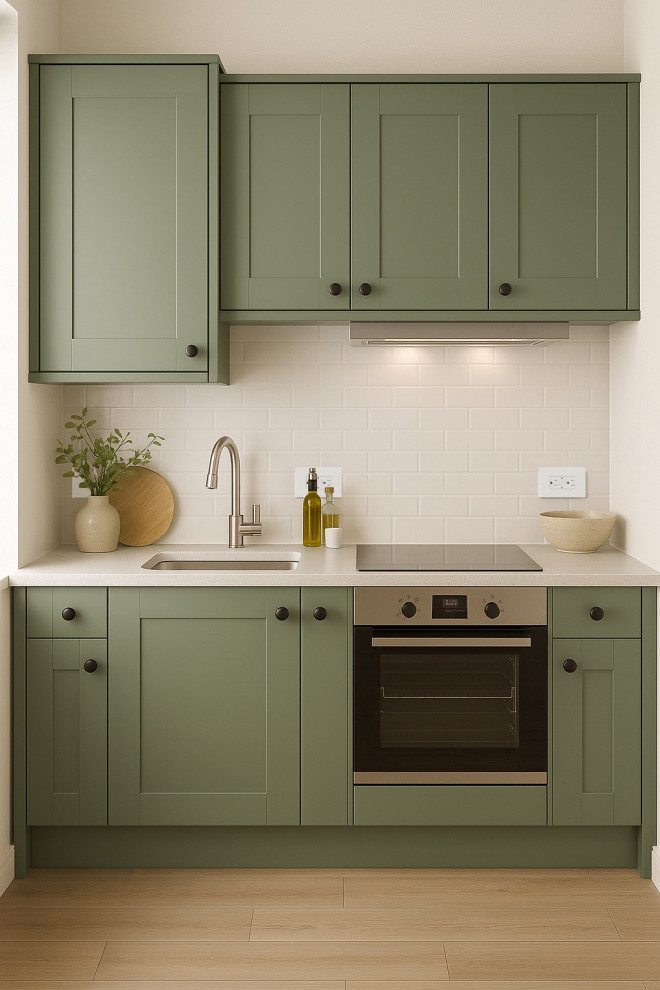
In New York, every square foot matters. Whether it’s a compact Brooklyn apartment, a brownstone garden level, or a studio kitchenette in Manhattan, remodeling a small kitchen is about more than aesthetics; it’s about creating a space that works smarter, feels larger, and adds value to everyday life.
At Fitz & Mila, we believe even the smallest kitchenettes deserve thoughtful design and quality craftsmanship. A well-designed kitchenette can completely transform how a home feels, making daily routines more enjoyable while maximizing storage, functionality, and style.
This Brooklyn kitchenette renovation is the perfect example of how strategic planning and clean design can turn an outdated, underused space into a calm and beautiful focal point of the home.
The Reality of Remodeling in New York
Kitchen renovations in New York come with unique challenges. Older buildings often hide surprises behind walls — outdated plumbing, uneven surfaces, aging electrical systems, and strict building requirements. In compact apartments, every inch must be intentional.
Unlike large suburban kitchens, NYC kitchenettes require creativity and precision. Storage has to be maximized without making the room feel crowded. Appliances need to fit proportionally. Materials should feel light and timeless to help visually expand the space.
The goal is not simply to “fit a kitchen” into a small area. The goal is to create a space that feels elevated, functional, and connected to the lifestyle of the homeowner.
The Brooklyn Kitchenette Story
When we first walked into this Brooklyn apartment, the kitchenette had clearly seen decades of use. The walls showed layers of previous renovations, exposed plumbing sat awkwardly below the sink area, and the old backsplash only emphasized how disconnected the space felt.
The room itself was small and narrow, but it had potential. Natural light entered softly from the side window, and the proportions of the space allowed for a more modern layout without major structural changes.
The homeowner wanted something simple, warm, and calming — a kitchenette that felt intentional instead of temporary. They didn’t want an overly trendy design. They wanted a kitchen that would age beautifully and make the apartment feel more cohesive.
The transformation began with demolition. Removing old cabinetry and damaged wall surfaces exposed the original conditions of the apartment. This phase is often the least glamorous but one of the most important parts of any NYC renovation. In many older Brooklyn homes, you uncover years of patchwork repairs, outdated wiring, or plumbing that needs updating before beautiful finishes can be installed.
Once the infrastructure was corrected, the design vision could truly come to life.
We selected soft sage green shaker cabinets to bring warmth and personality into the space without overwhelming it. In small kitchens, color selection matters tremendously. Dark finishes can make a kitchenette feel heavy, while bright white alone can sometimes feel sterile. This muted green created a subtle, organic, and timeless.
A clean white subway tile backsplash was installed to reflect light and visually widen the kitchenette. Minimal hardware and integrated lighting helped maintain a clean, uncluttered appearance.
The countertop selection was equally intentional. A light quartz surface created continuity across the small space while providing durability and easy maintenance for city living.
By the end of the renovation, the kitchenette no longer felt like an afterthought. It became one of the most inviting spaces in the apartment.
The Kitchenette Remodeling Process
Every kitchenette remodel follows a similar sequence, though each project comes with its own unique conditions.
1. Planning and Design
The design phase is where the entire project is defined. Measurements are taken carefully, layouts are reviewed, and priorities are established.
In small NYC kitchens, functionality should guide every decision. Questions like these become critical:
- Where will daily storage go?
- How much counter space is truly needed?
- Can appliances be scaled appropriately?
- How can lighting make the room feel larger?
- What finishes will age well over time?
This phase also includes budgeting. One of the biggest mistakes homeowners make is beginning demolition before understanding the true scope of work.
2. Demolition
Demolition in New York apartments often requires coordination with building management, noise restrictions, and debris removal procedures.
Behind the walls is where surprises typically appear. Older plumbing lines, uneven framing, or outdated electrical systems can affect both schedule and budget. Preparing for contingencies is essential.
3. MEP Updates
Before finishes are installed, plumbing and electrical systems are updated as needed. In kitchenette remodels, improving lighting alone can dramatically transform the functionality of the space.
Under-cabinet lighting, properly placed outlets, and efficient appliance connections all contribute to a better user experience.
4. Cabinetry and Finishes
Cabinet installation defines the visual structure of the kitchen. In smaller spaces, custom or semi-custom cabinetry often provides better storage efficiency than standard layouts.
Finishes are selected not only for beauty but for scale. Lighter colors, reflective surfaces, and consistent materials help make small kitchens feel open and cohesive.
5. Final Styling and Functionality
The final stage is where the space becomes a home. Styling should remain minimal in kitchenette design. A few carefully selected accessories, greenery, wood textures, ceramic accents create warmth without clutter.
Tips for Remodeling a NYC Kitchenette
- Prioritize Storage Over Decoration
In compact kitchens, hidden functionality matters more than decorative excess. Deep drawers, vertical storage, and integrated organizers make a huge difference.
- Invest in Good Lighting
Lighting changes everything in small spaces. Layered lighting, including under-cabinet fixtures and warm overhead lighting, creates depth and comfort.
- Keep the Palette Cohesive
Too many materials or colors can make a kitchenette feel busy. Limiting the palette helps the room feel larger and calmer.
- Choose Scaled Appliances
Not every kitchenette needs oversized appliances. Compact appliances designed for urban living often improve circulation and efficiency.
- Don’t Skip the Design Phase
Thoughtful planning prevents expensive changes during construction. A strong design strategy saves both time and money.
Budget Expectations in NYC
Kitchenette remodel pricing in New York varies significantly depending on building conditions, finishes, and labor requirements.For a moderate kitchenette renovation in Brooklyn or Manhattan, homeowners should typically expect:
- Basic cosmetic remodel: $15,000–$25,000
- Mid-range remodel with cabinetry and upgrades: $25,000–$45,000
- High-end custom kitchenette renovation: $45,000+
Costs often increase when plumbing or electrical systems need significant upgrades.
Why Small Kitchens Matter
There is something incredibly rewarding about transforming a small kitchen. Unlike oversized spaces, every design decision has a visible impact. A carefully remodeled kitchenette can improve daily routines, reduce stress, and increase property value while creating a stronger emotional connection to the home.
This Brooklyn kitchenette renovation reminds us that good design is not about size, it’s about intention.
At Fitz & Mila, we believe every space deserves thoughtful design, whether it’s a full luxury renovation or a compact city kitchenette. Because in New York, even the smallest rooms can tell the biggest stories.